Villa Mont Blanc

Villa Mont Blanc

A private retreat above Lake Geneva where refined architecture and panoramic views meet in an atmosphere of understated luxury.
Horse saddle

The Core Architectual Idea

A contemporary lakeside retreat that brings together architecture, landscape, and wellbeing into a calm and coherent living experience.

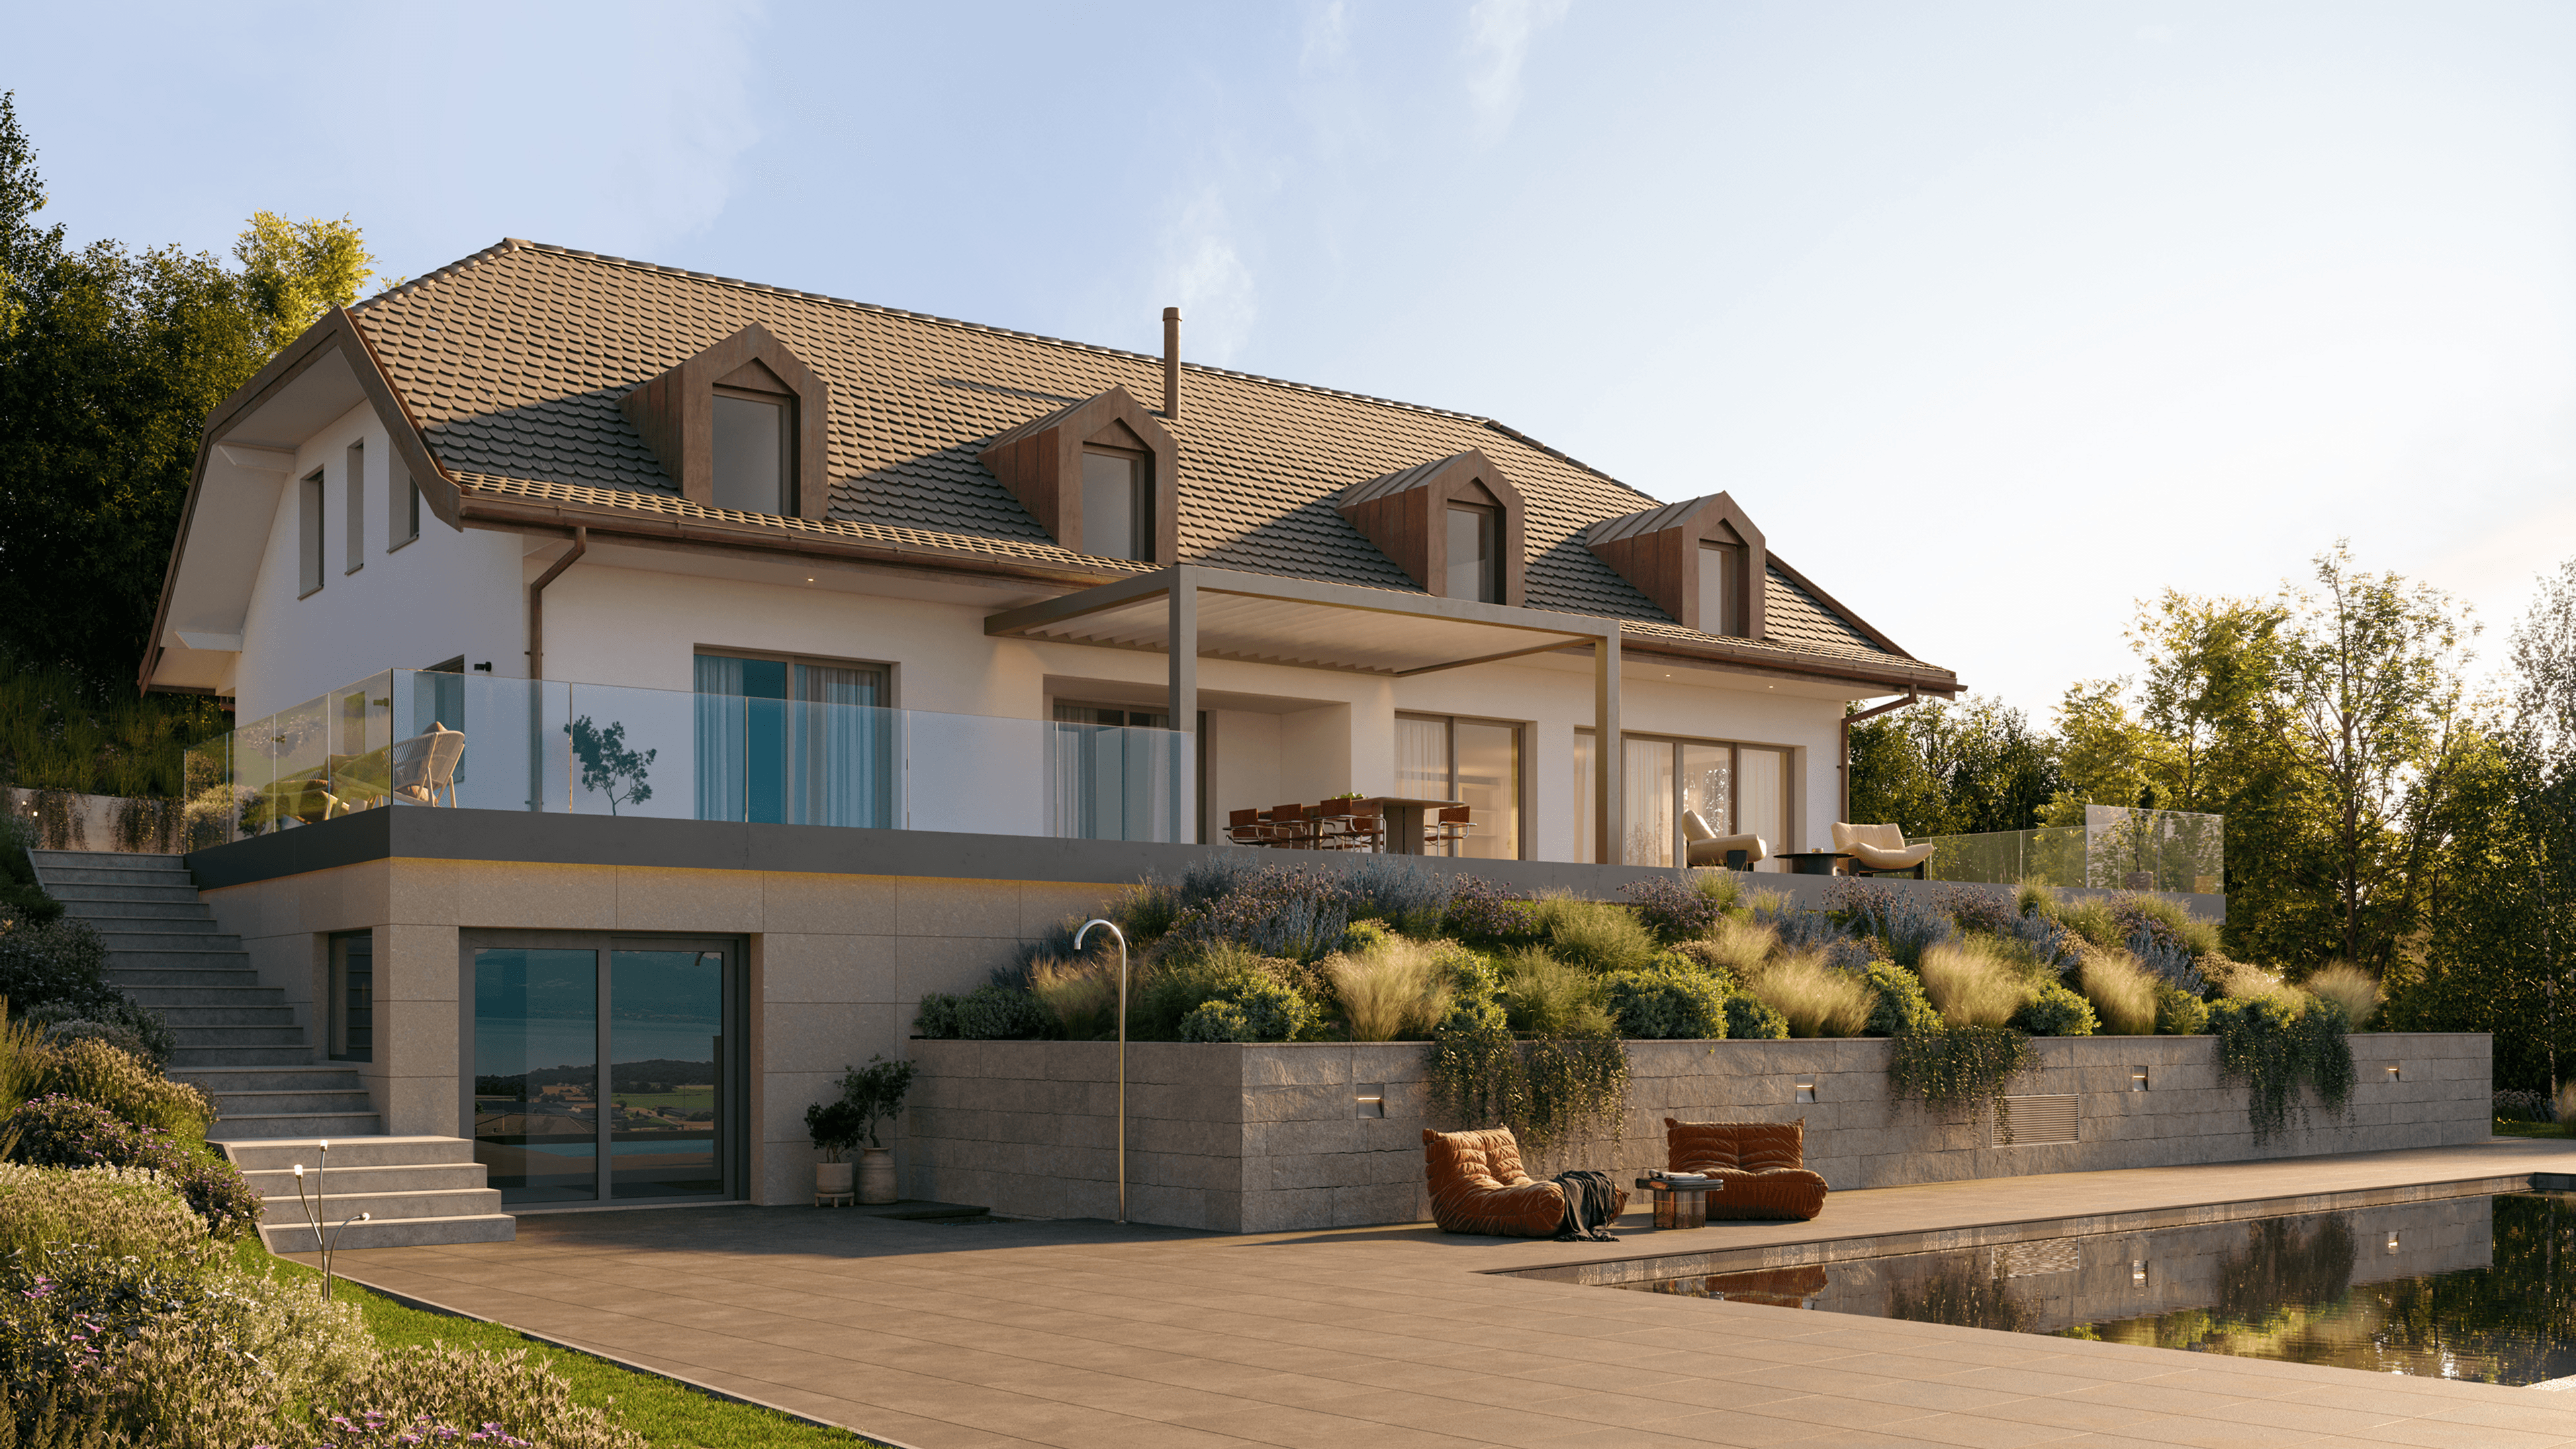
The villa unfolds across three levels, transitioning from open living areas to private retreats, with wellness spaces below, emphasizing privacy, panoramic Lake Geneva views, tranquility, and understated luxury.

Relationship to the Surroundings

Located within the vineyards of Féchy, the architecture is

oriented toward the panoramic views of Lake Geneva

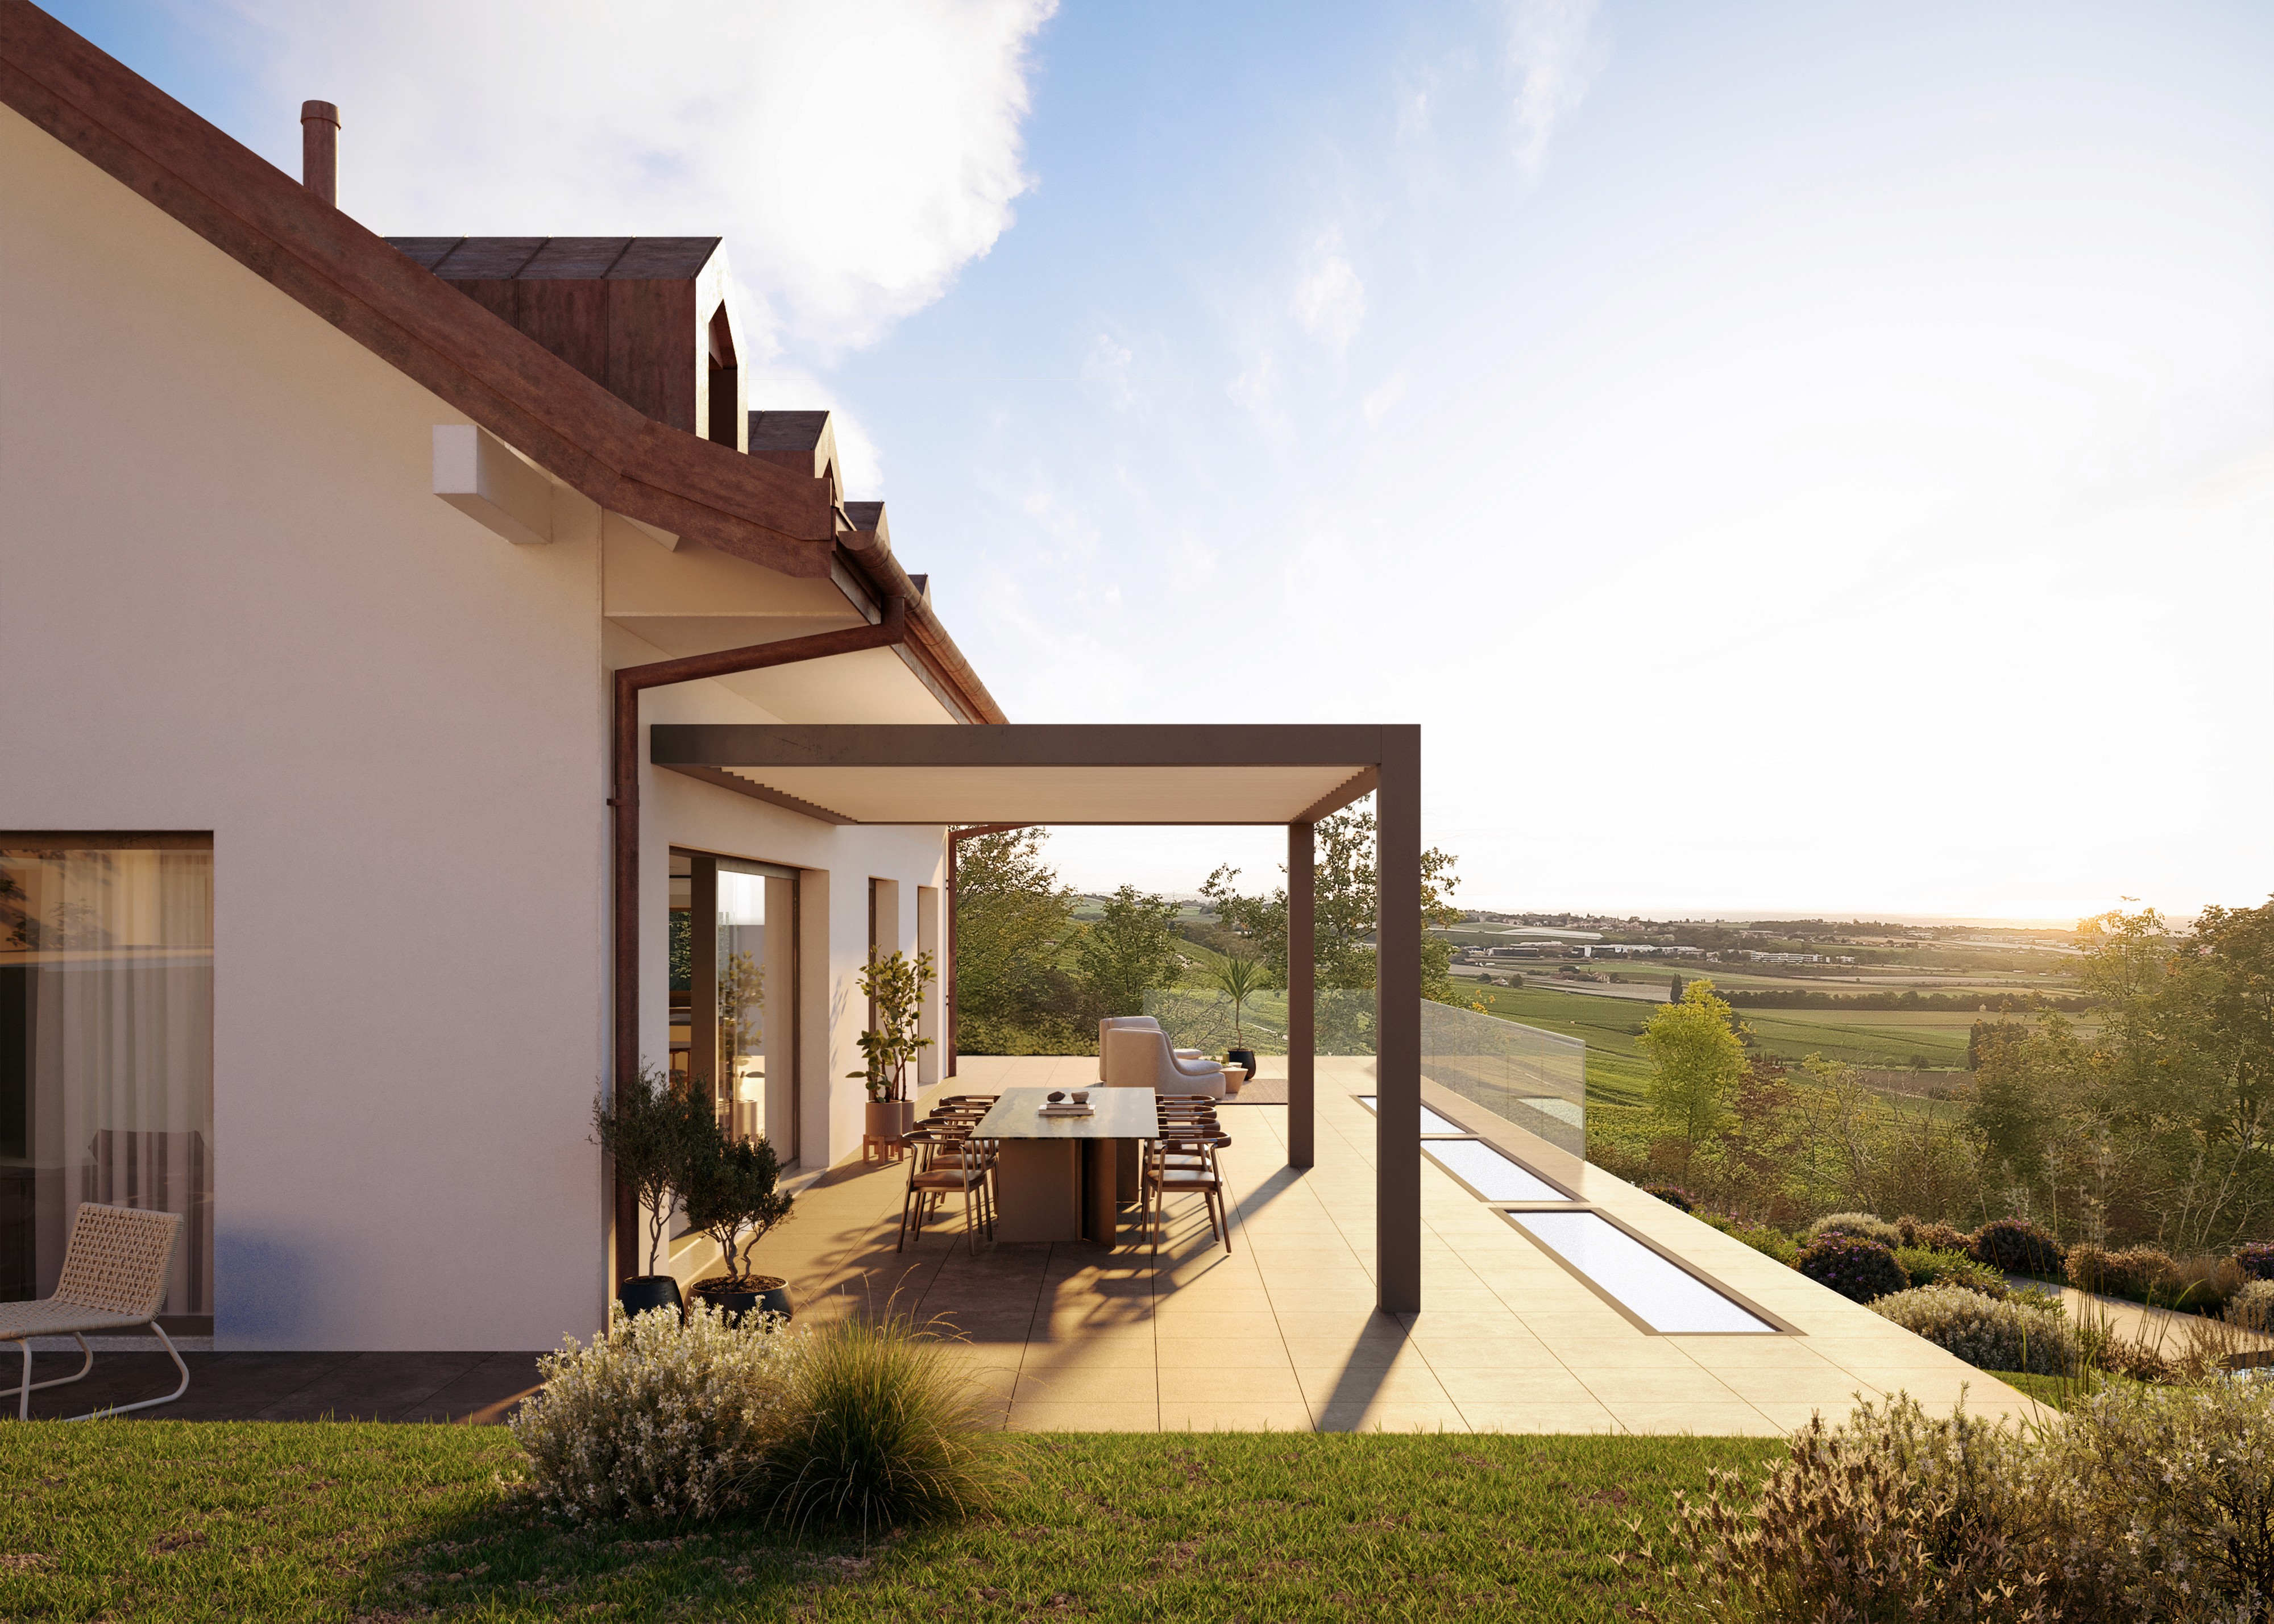
and the Alps. Large terraces extend the interior outward,

creating a seamless transition between house, garden,

and landscape.


At the same time, natural wooded edges frame the property and provide a strong sense of privacy while keeping the views open toward the lake.

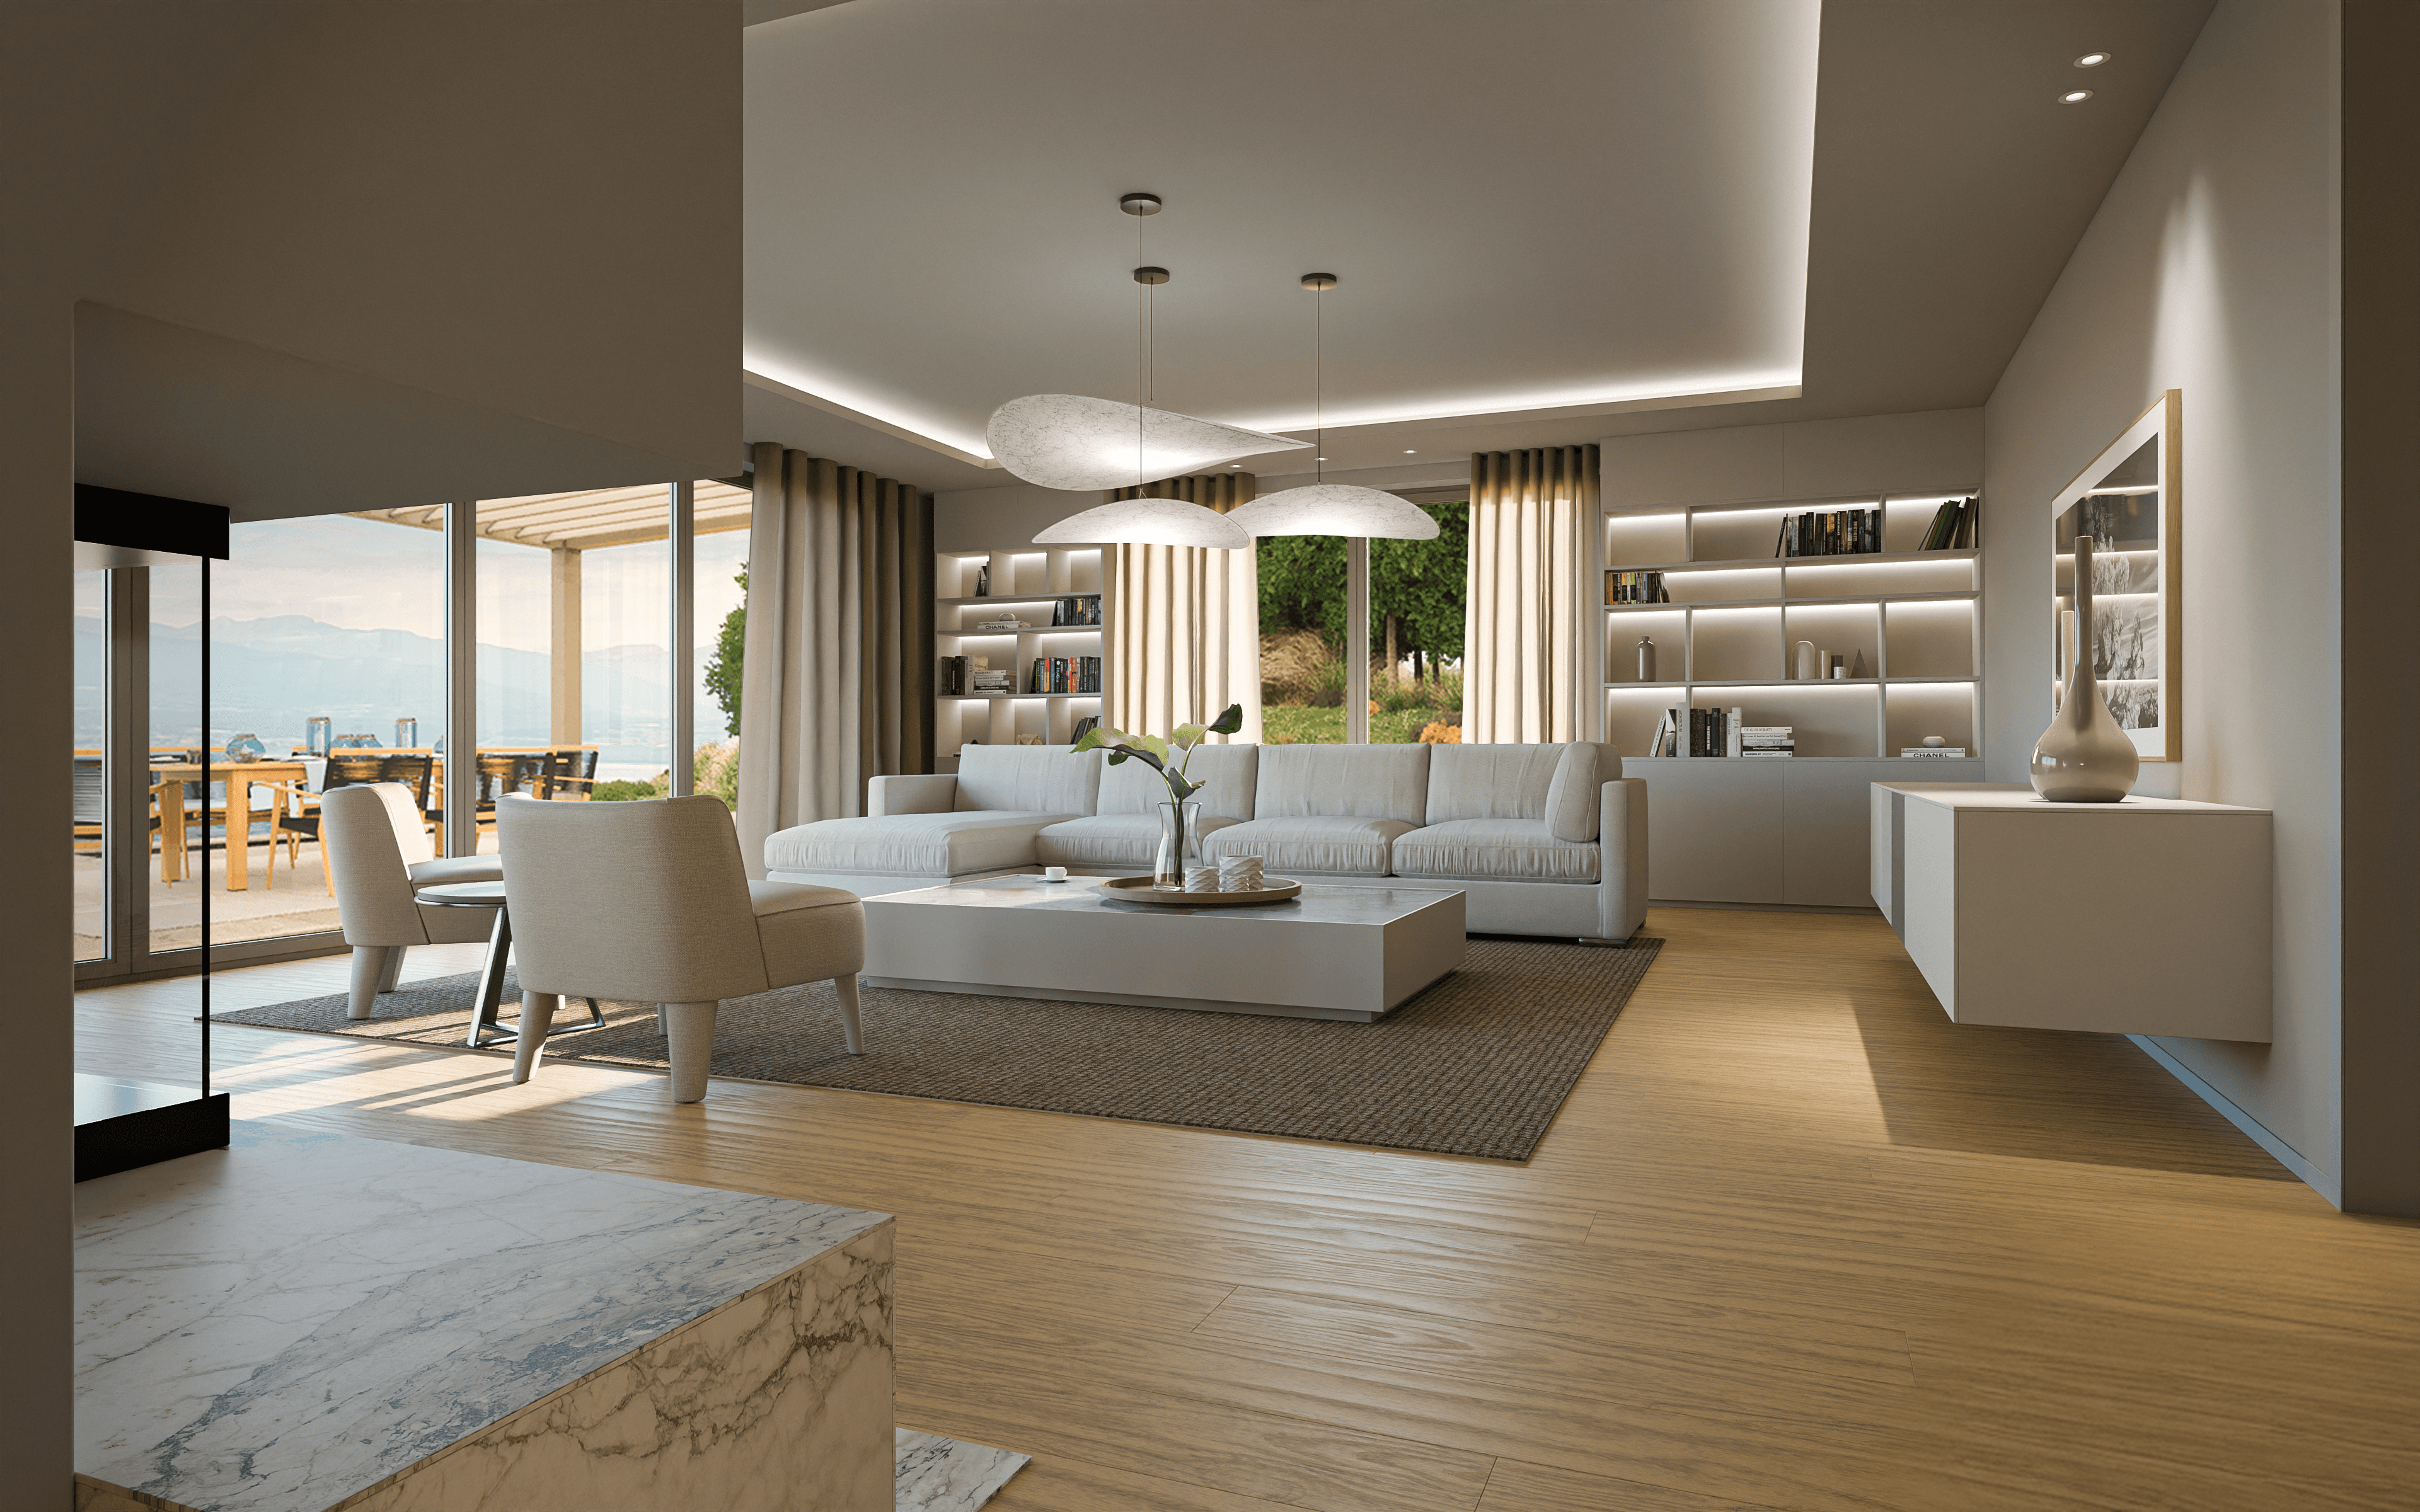
Located within the vineyards of Féchy, the architecture is oriented toward the panoramic views of Lake Geneva and the Alps. Large terraces extend the interior outward, creating a seamless transition between house, garden, and landscape.


At the same time, natural wooded edges frame the property and provide a strong sense of privacy while keeping the views open toward the lake.

Located within the vineyards of Féchy, the architecture is oriented toward the panoramic views of Lake Geneva

and the Alps. Large terraces extend the interior outward, creating a seamless transition between house, garden, and landscape.


At the same time, natural wooded edges frame the property and provide a strong sense of privacy while keeping the views open toward the lake.

The Materials

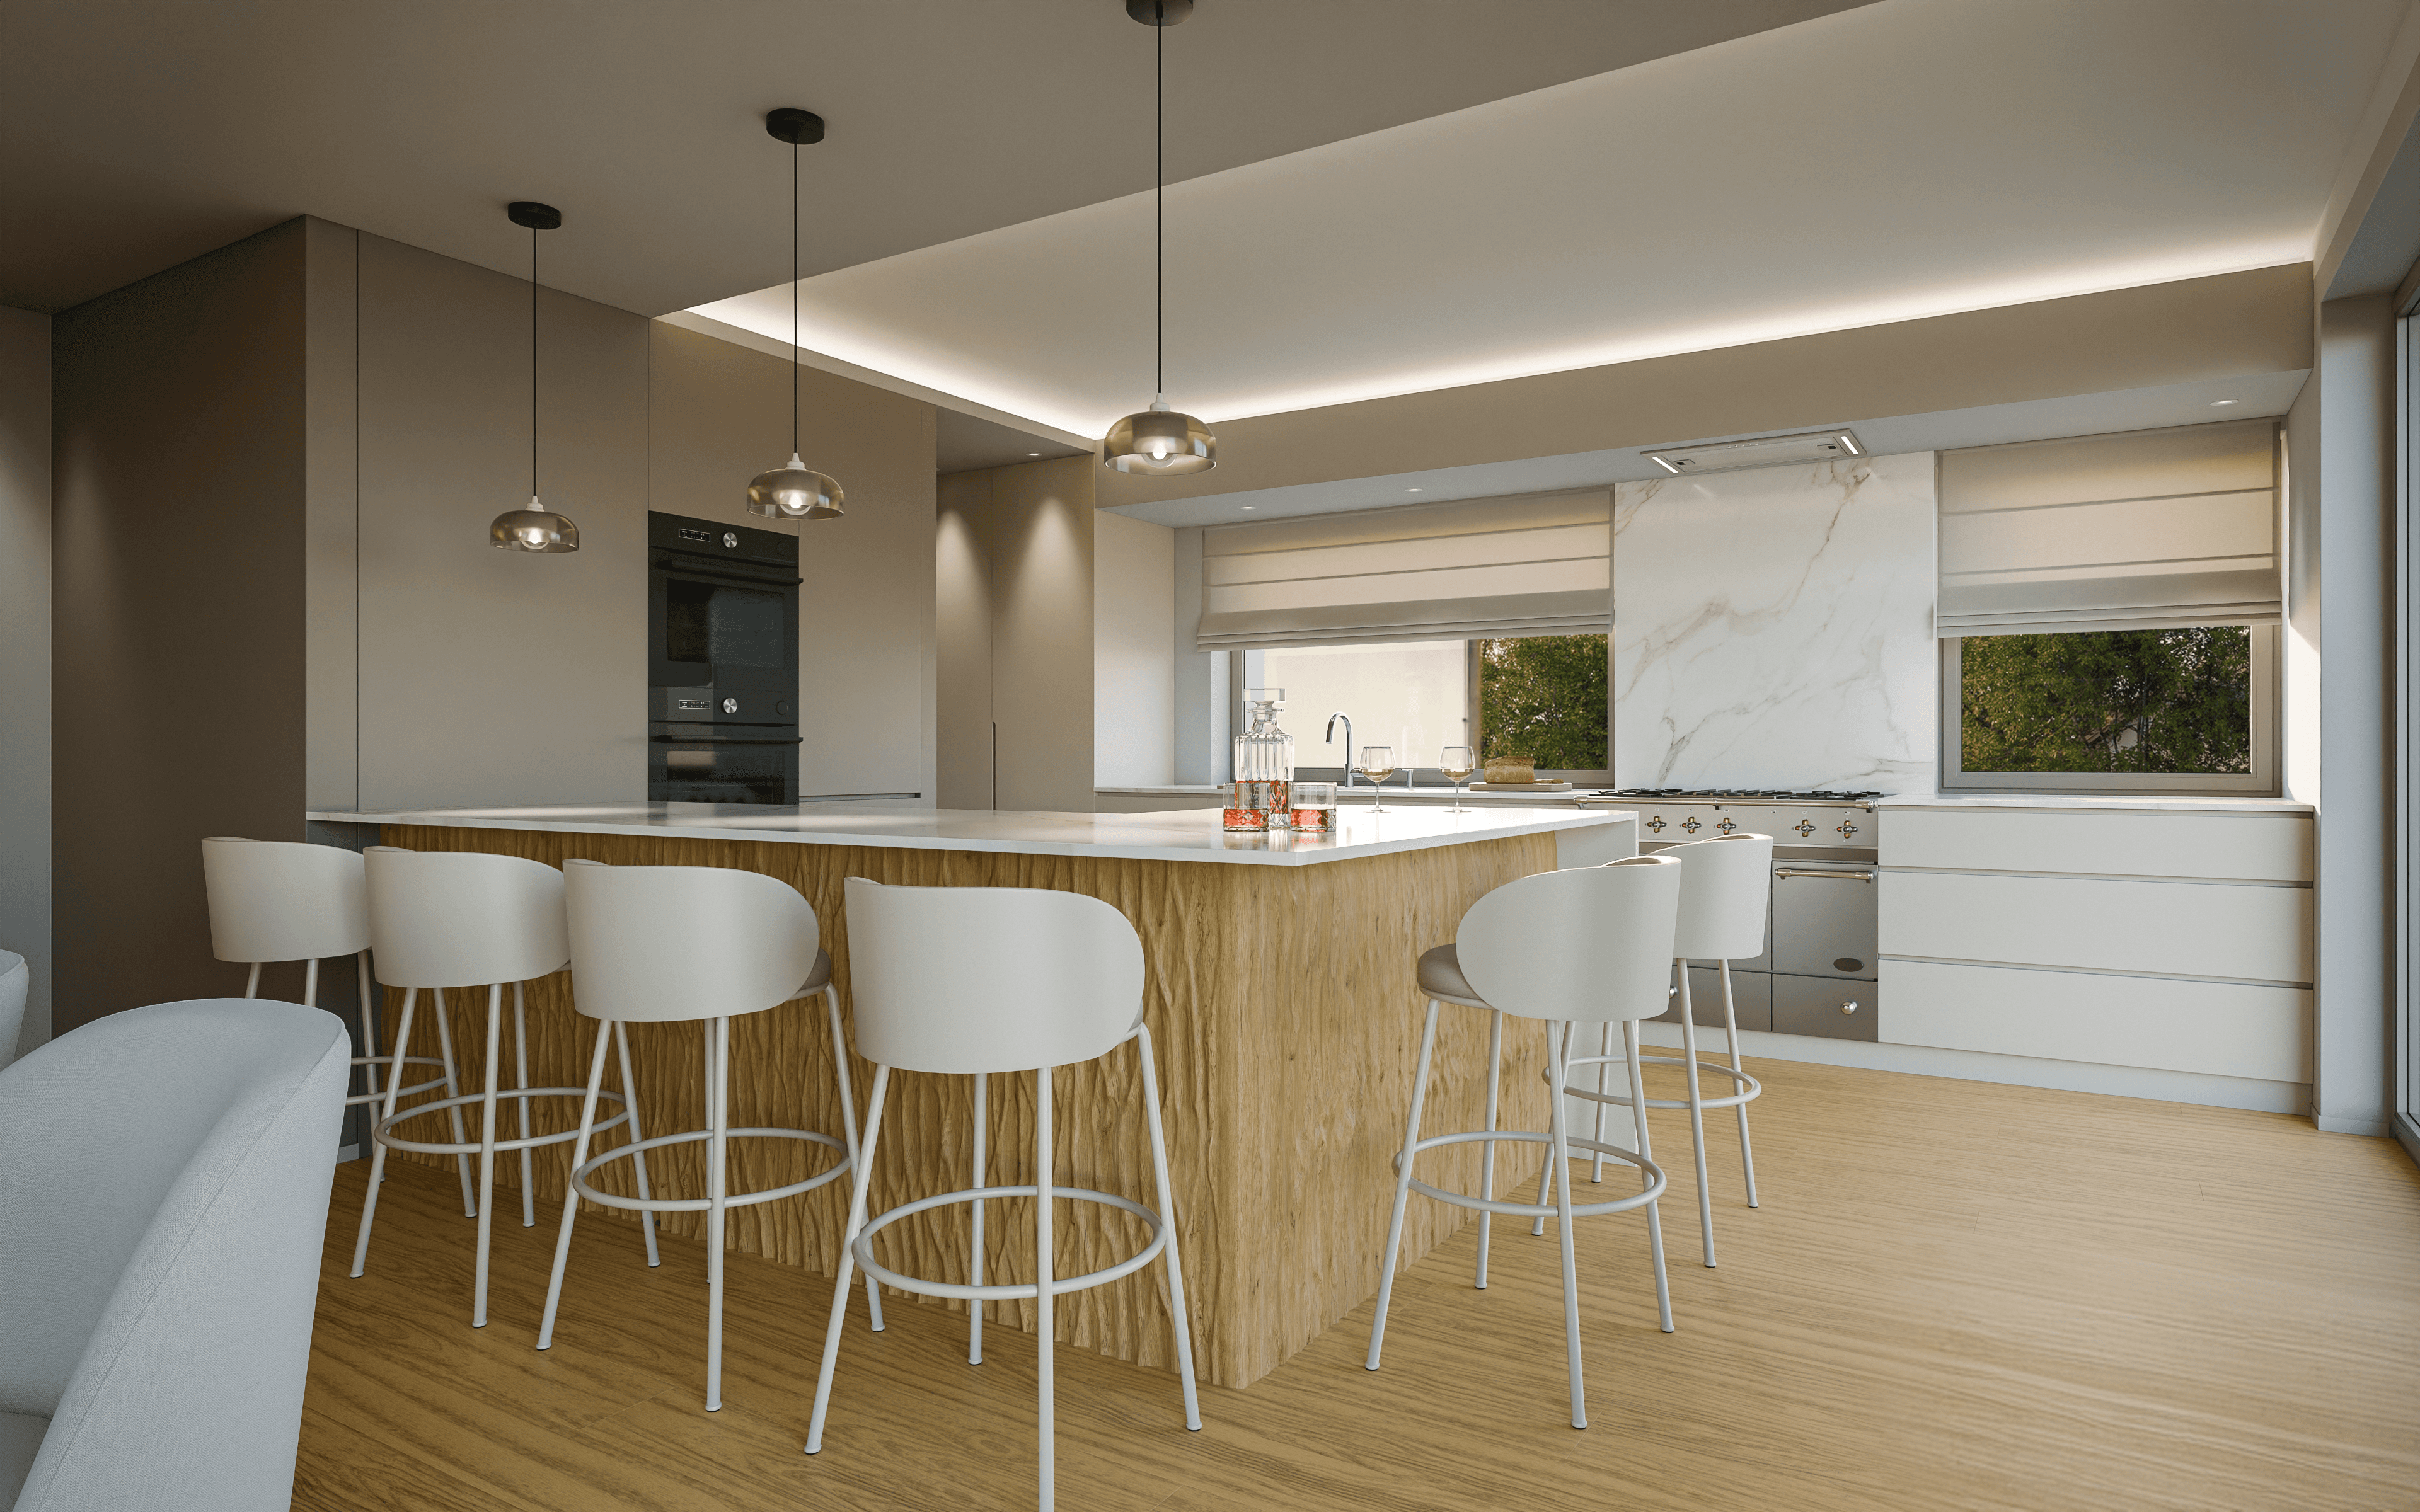
The interior palette combines light marble, warm oak wood, and mineral finishes, creating a calm and timeless atmosphere across the living areas.

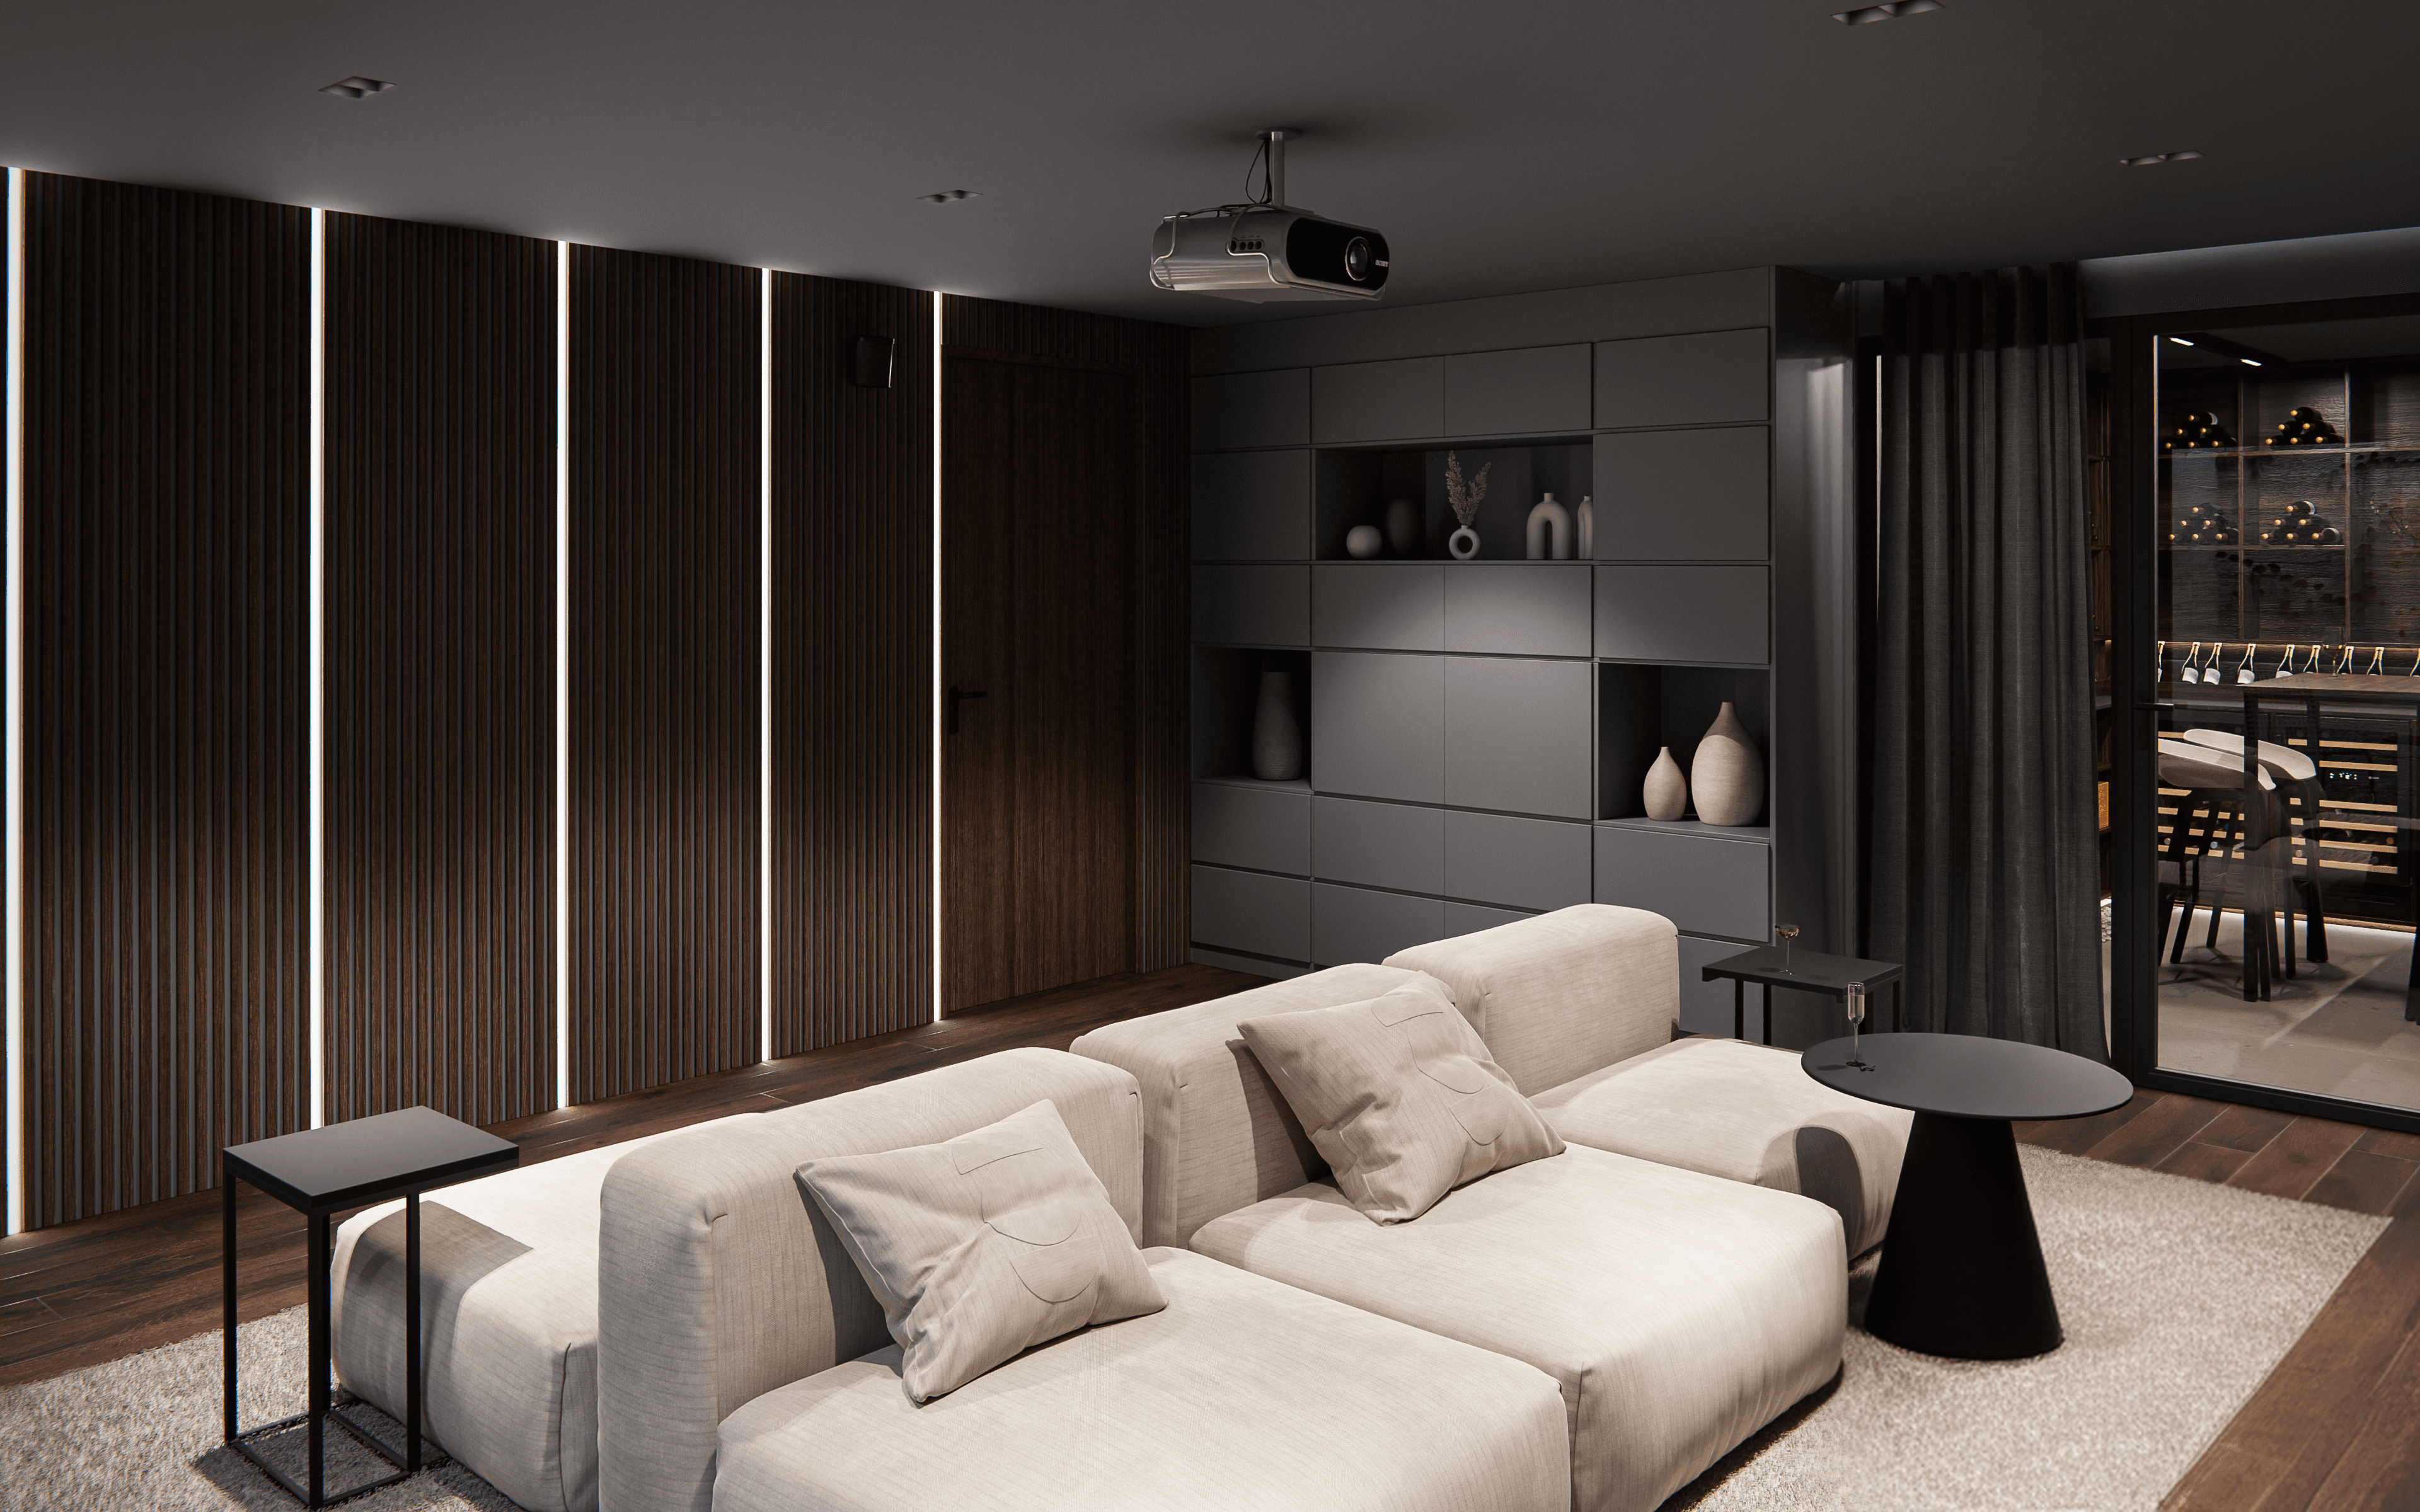
In the wellness spaces, darker natural stone and textured surfaces introduce a more intimate and retreat-like character.

The Materials

The interior palette combines light marble, warm oak wood, and mineral finishes, creating a calm and timeless atmosphere across the living areas.

In the wellness spaces, darker natural stone and textured surfaces introduce a more intimate and retreat-like character.

The Materials

The interior palette combines light marble, warm oak wood, and mineral finishes, creating a calm and timeless atmosphere across the living areas.

In the wellness spaces, darker natural stone and textured surfaces introduce a more intimate and retreat-like character.

Placing the Project

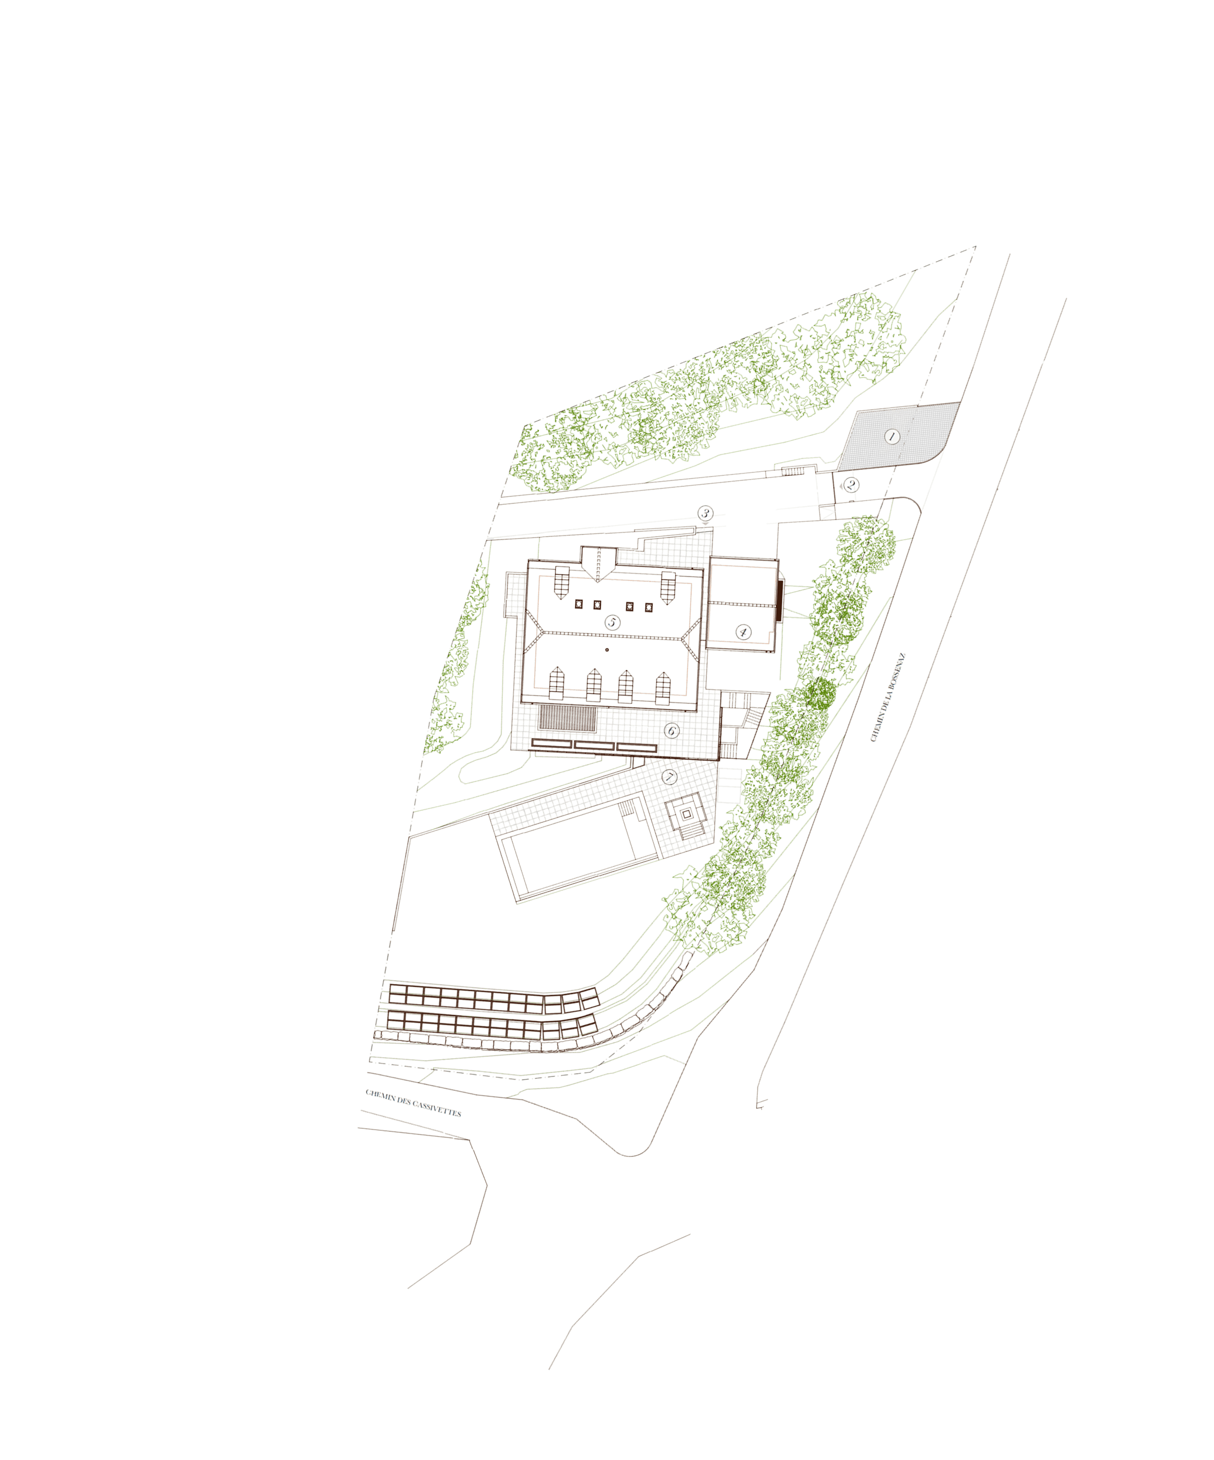
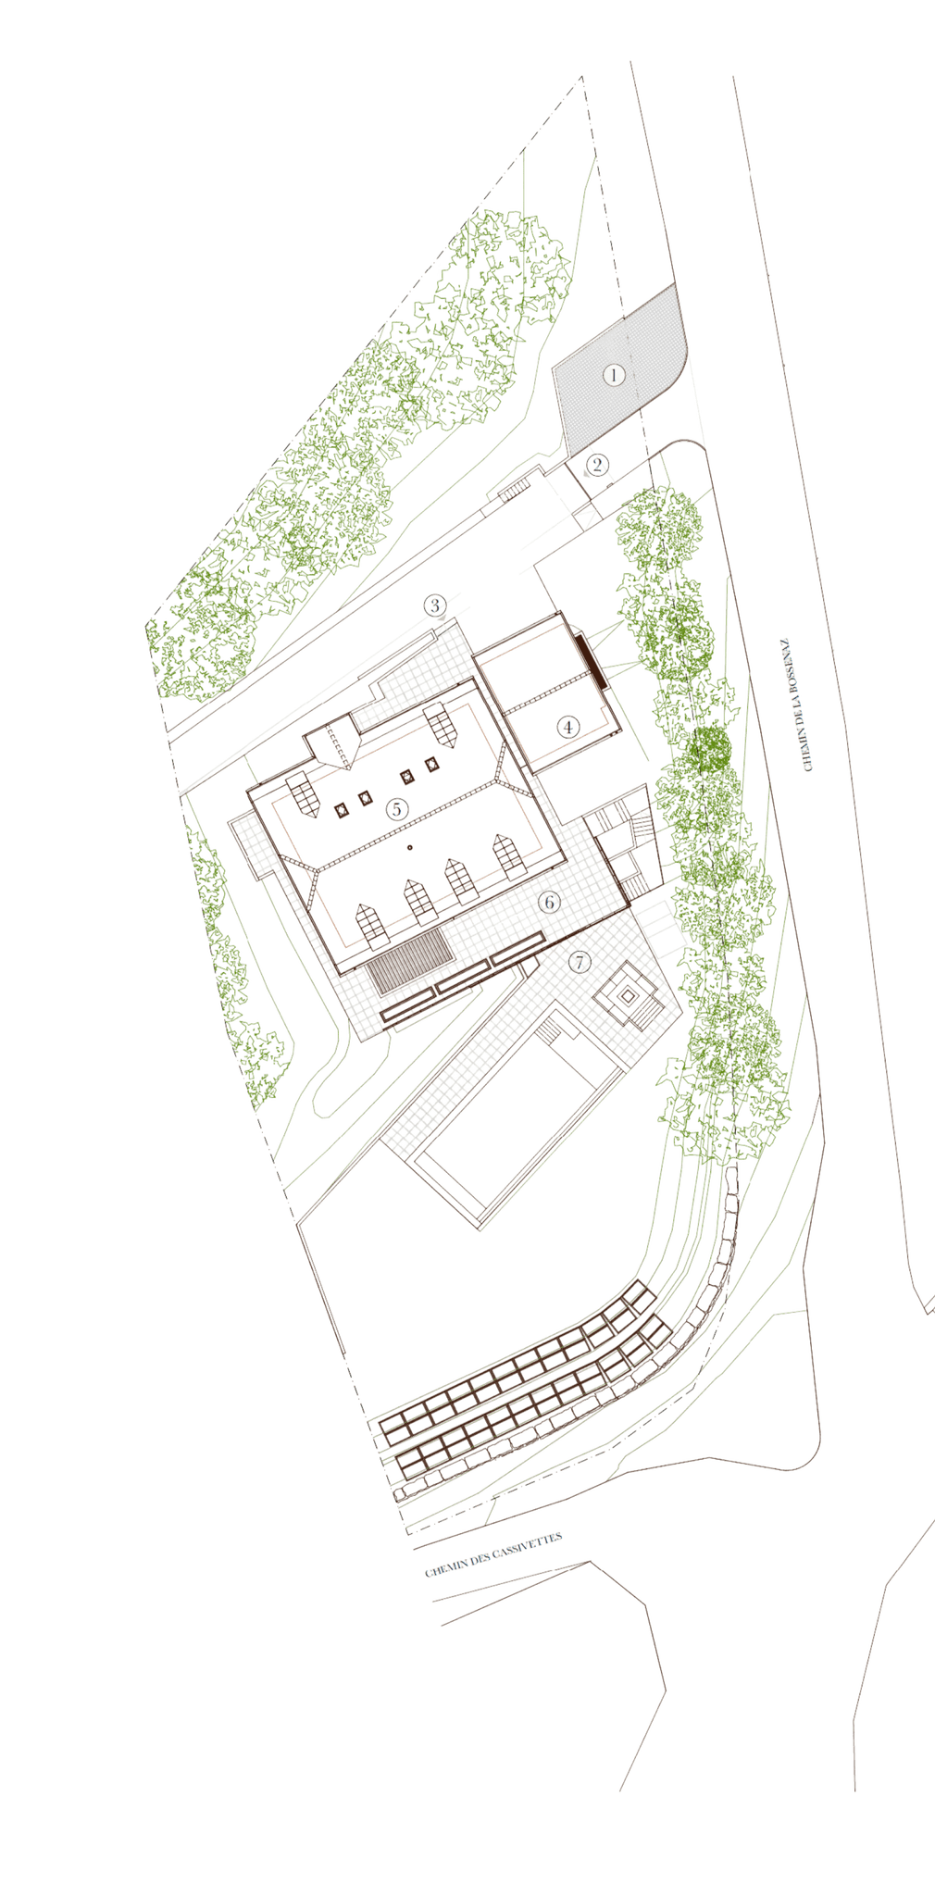
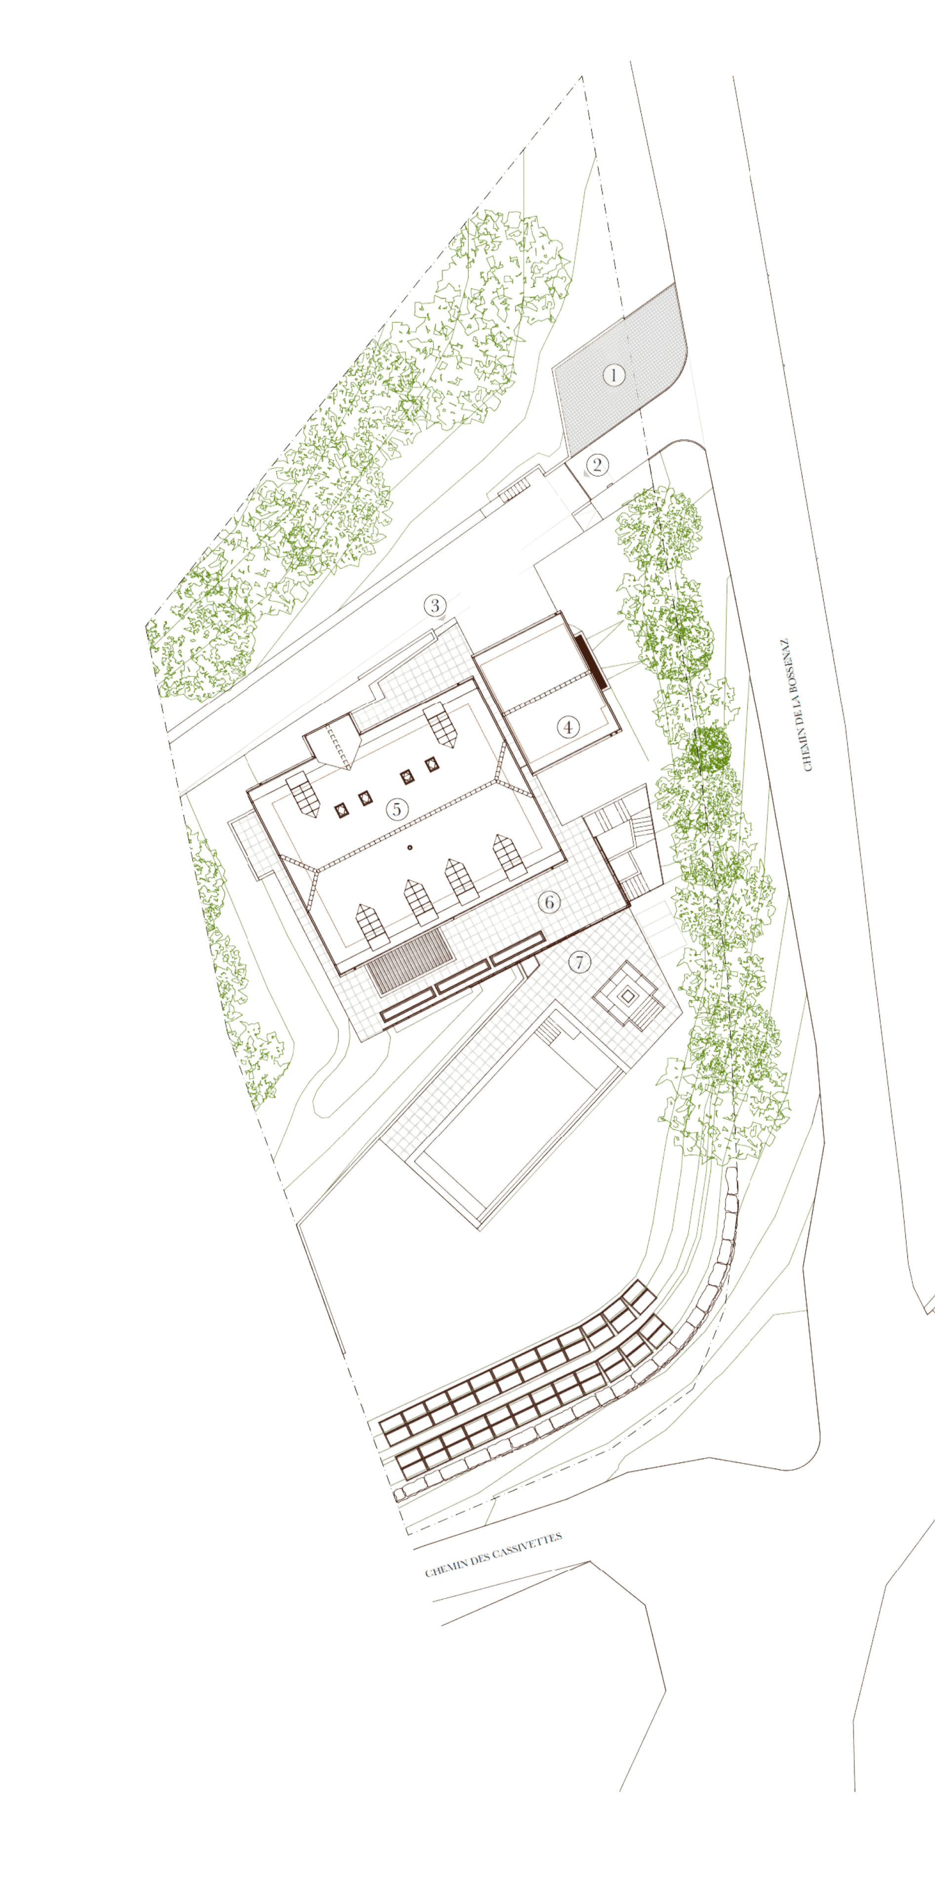
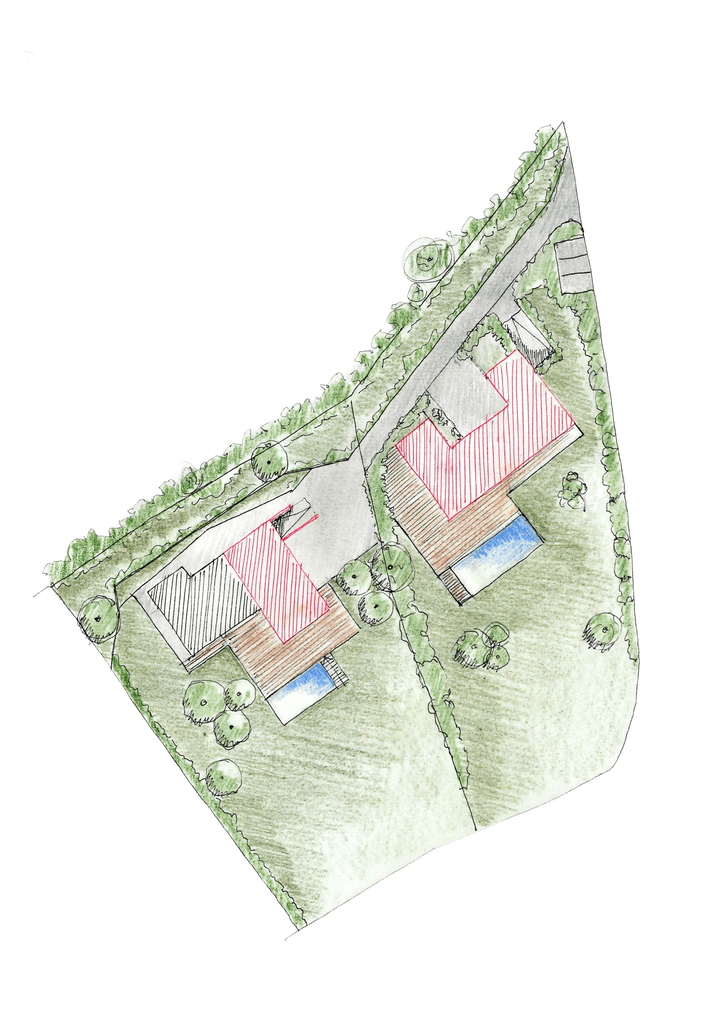
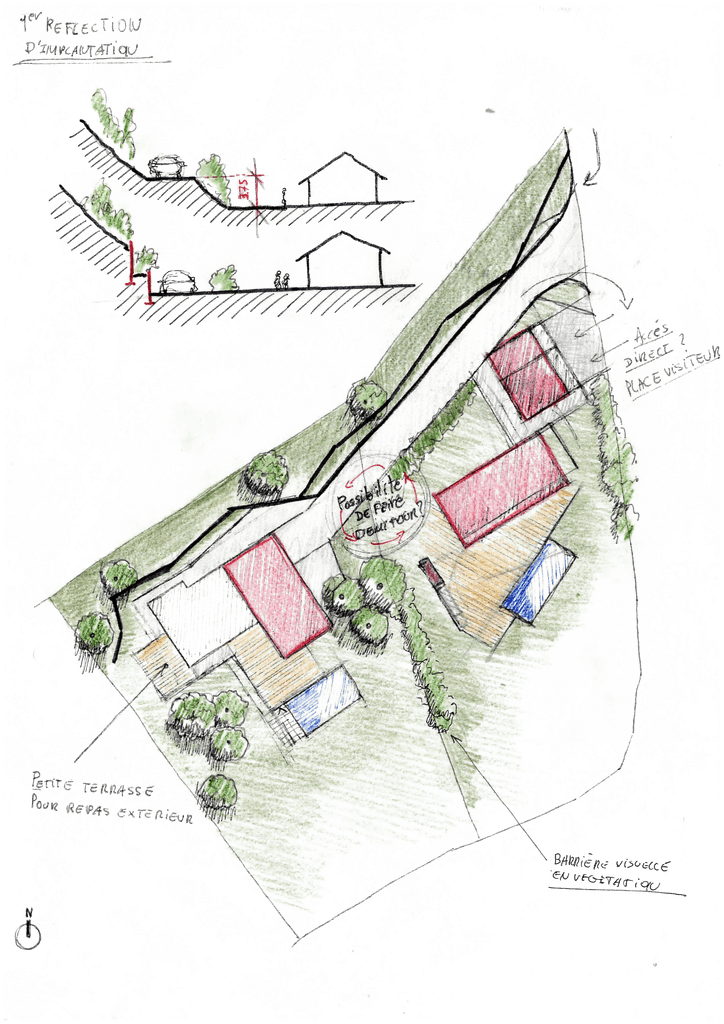
Two dwellings, one landscape. This early study maps the relationship between the two villas and the sloped terrain — reading the site not as a constraint, but as an invitation to settle thoughtfully into the hillside.

Placing the Project

Two dwellings, one landscape. This early study maps the relationship between the two villas and the sloped terrain — reading the site not as a constraint, but as an invitation to settle thoughtfully into the hillside.

Placing the Project

Two dwellings, one landscape. This early study maps the relationship between the two villas and the sloped terrain — reading the site not as a constraint, but as an invitation to settle thoughtfully into the hillside.